The brief
A double-height timber interior that frames the garden as its main room.
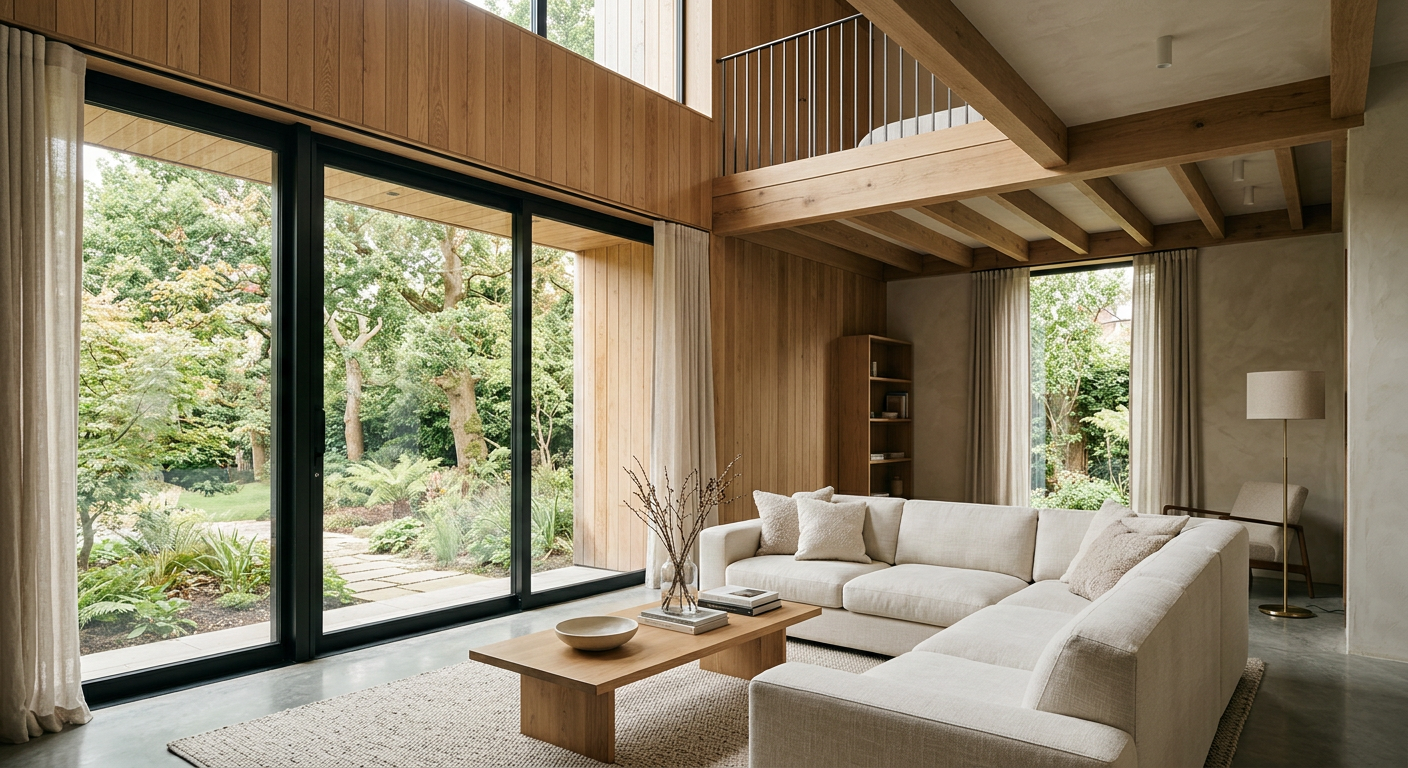
A double-height timber interior that frames the garden as its main room.
We began with the site and its daylight, then tested massing and plan options through sketches, physical studies and 3D models before resolving materials and detail.
Timber House answers the brief with a calm, well-proportioned design that responds to its context and uses a restrained palette of honest materials.
The project gives the client a building that is easy to inhabit, straightforward to build and distinctive in its setting.